
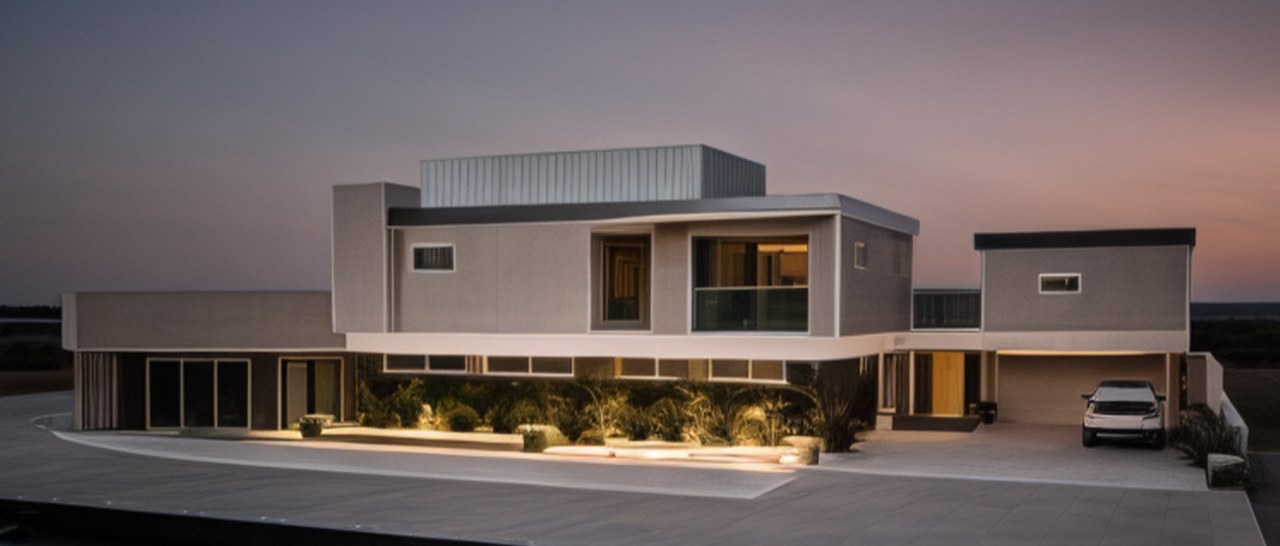
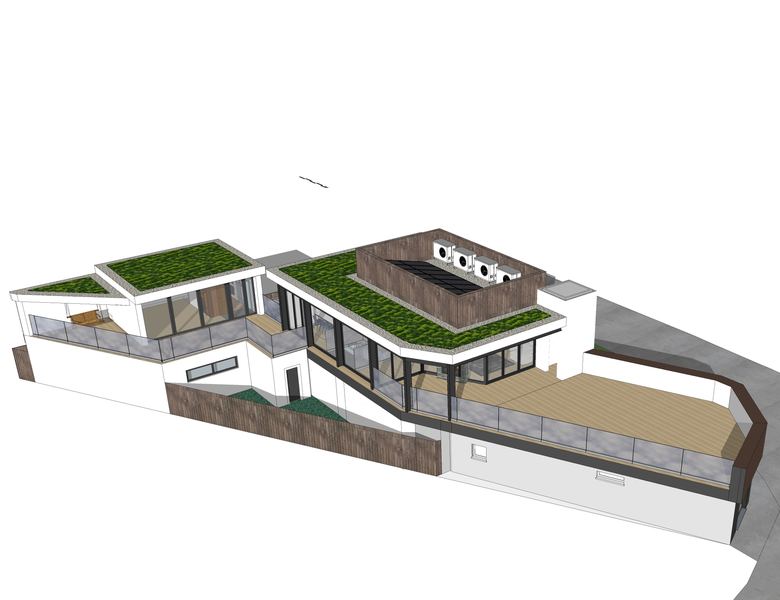
Artist's impression — consented scheme designed by RM Consulting, March 2024
A rare and exceptional beachfront development opportunity on the North Wales coast. Sitting directly on the seafront at Dinas Dinlle — a sheltered, sought-after beach within easy reach of Caernarfon, the Llyn Peninsula and Snowdonia — the property holds full planning permission for a striking contemporary scheme designed by RM Consulting.
Planning consent was granted by Gwynedd Council on 19 September 2024 (Ref: C22/0380/17/LL) for the creation of a substantial three-storey home alongside a change of use to a café/restaurant (A3) and a new two-storey integral garage. A non-material amendment is also in process to allow full demolition of the existing structure and a clean-slate rebuild using Insulating Concrete Formwork (ICF) — fast, thermally efficient and ideally suited to a coastal environment.
The consented design features a flat-roof contemporary aesthetic with render and timber cladding, floor-to-ceiling sea-facing glazing, a green roof terrace with seating, and panoramic views across Caernarfon Bay to the Llyn Peninsula and Snowdonia. The ground-floor café unit offers an immediate income stream during the summer season and adds significant commercial versatility to the proposition.
Beachfront consented development opportunities of this scale are genuinely rare anywhere in the UK. Gwynedd Council's planning policies are tight, and the combination of Snowdonia National Park and the Llyn Peninsula AONB mean that buildable, sea-facing land simply does not come to market. When it does, it commands a premium.
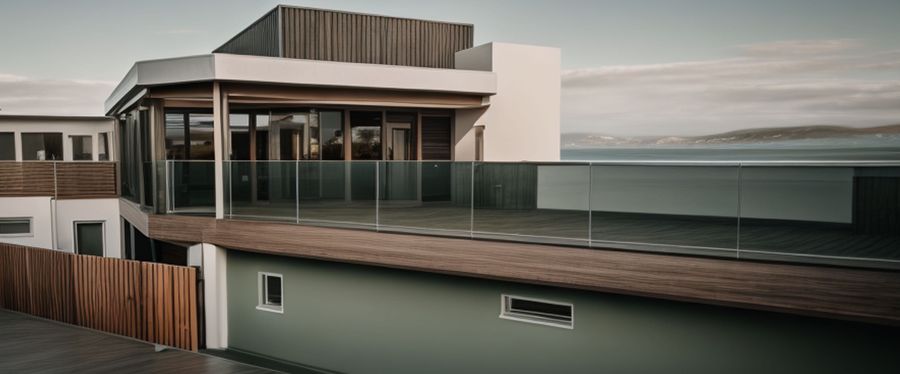
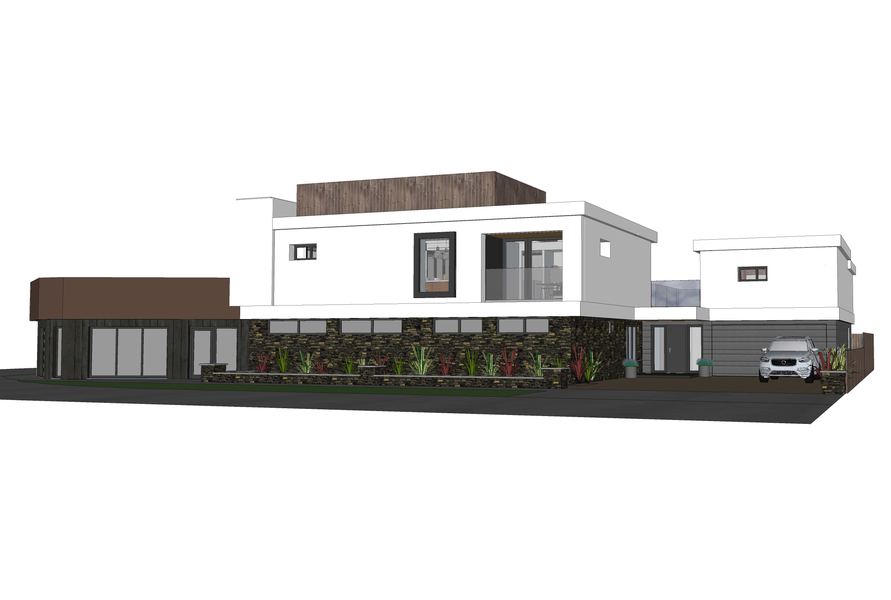
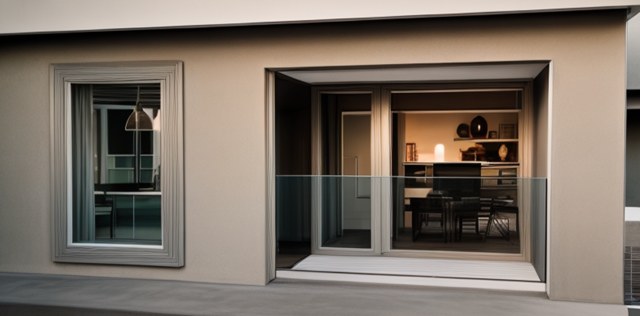
The consented design delivers a spectacular open-plan living experience across three storeys, with full-height glazing, a feature fireplace, timber flooring, and a private terrace opening directly onto the beach.
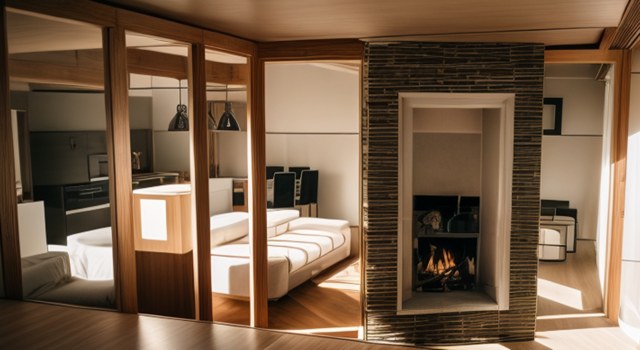
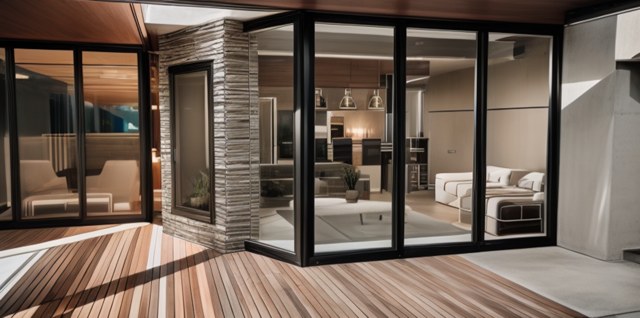
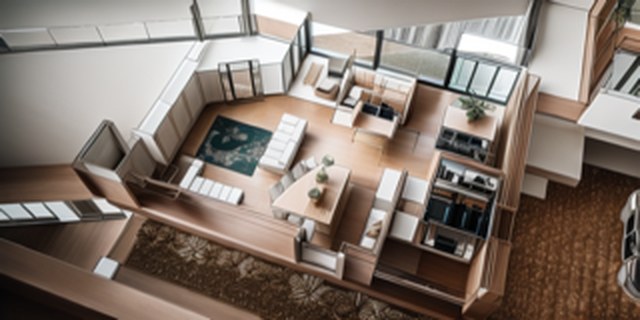
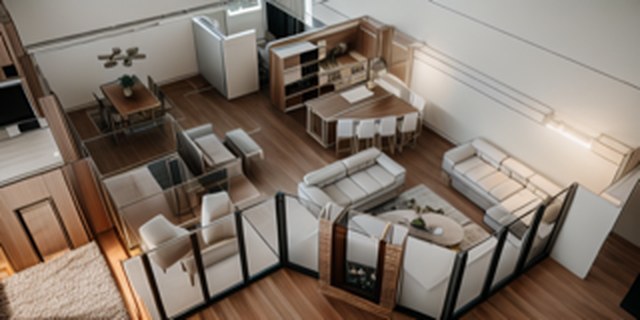
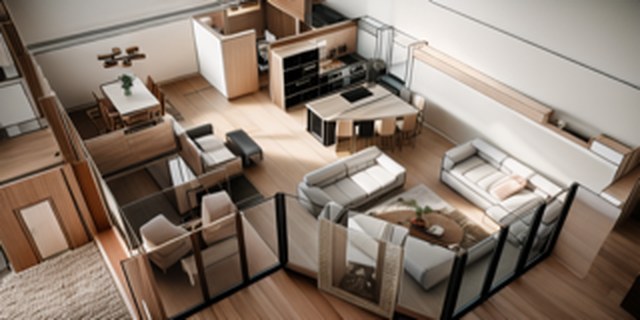
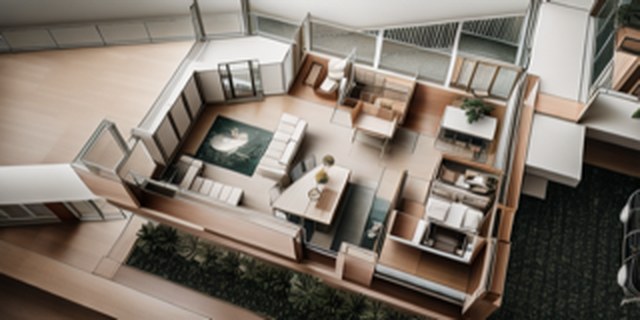
All images are artist's impressions of the consented scheme. RM Consulting, March 2024.
The consented ground-floor commercial unit is designed as a fully fitted A3 café and restaurant, seating approximately 40 covers. Timber beam ceiling detail, bespoke coffee bar, full kitchen provision and large glazed frontage facing the beach — ready to trade from day one of completion.
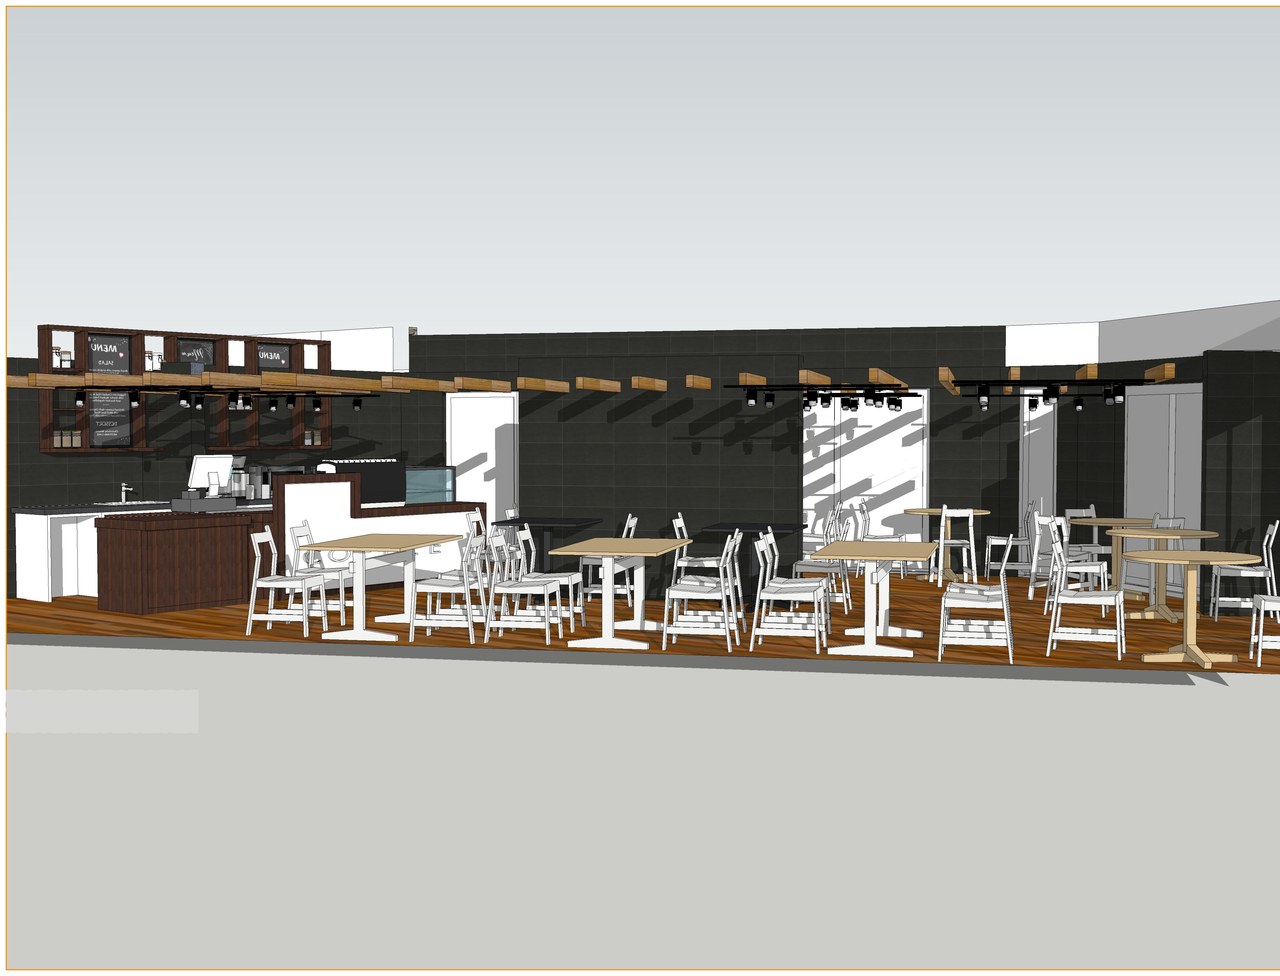
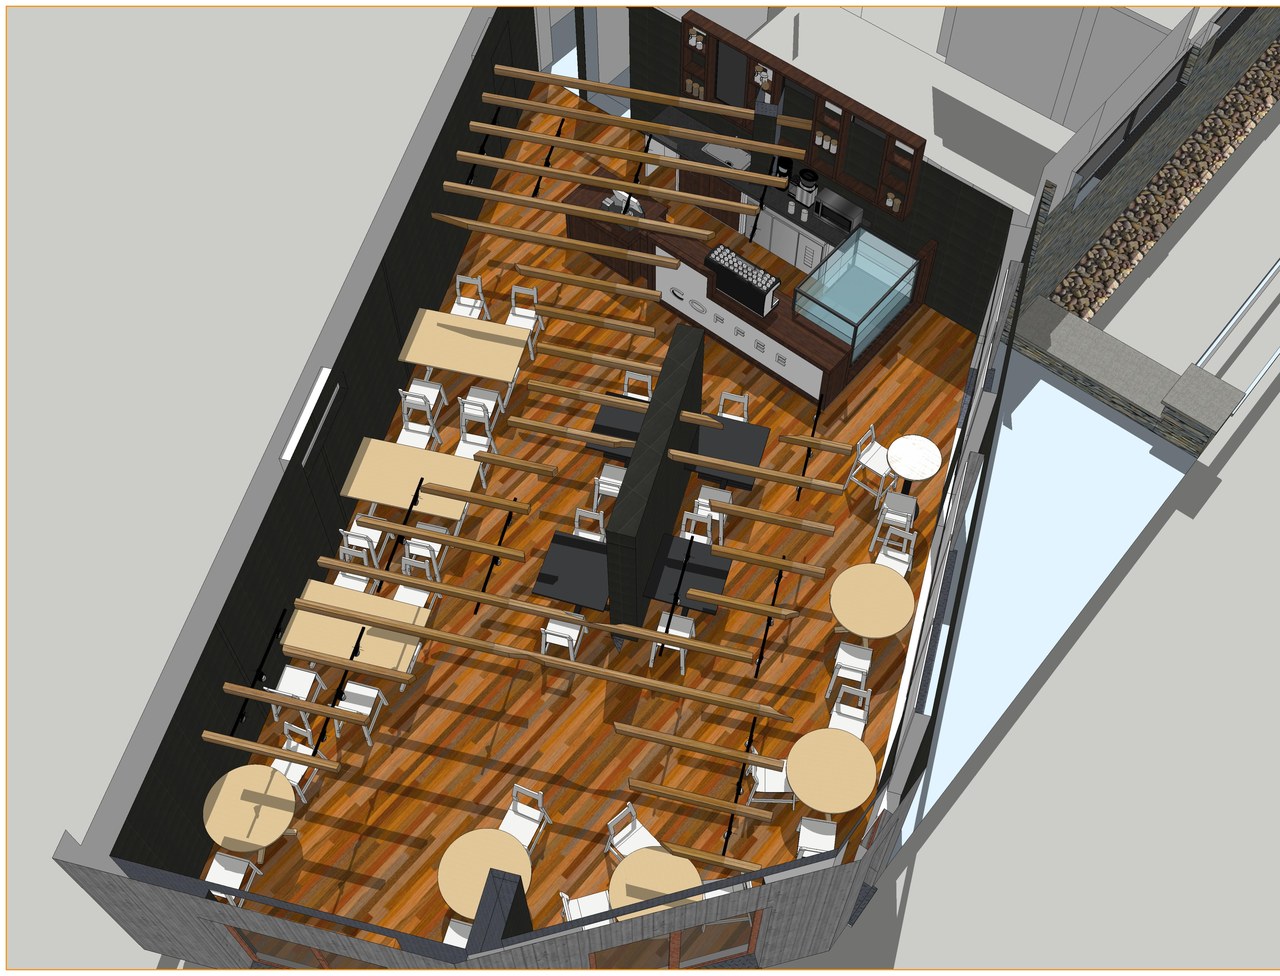
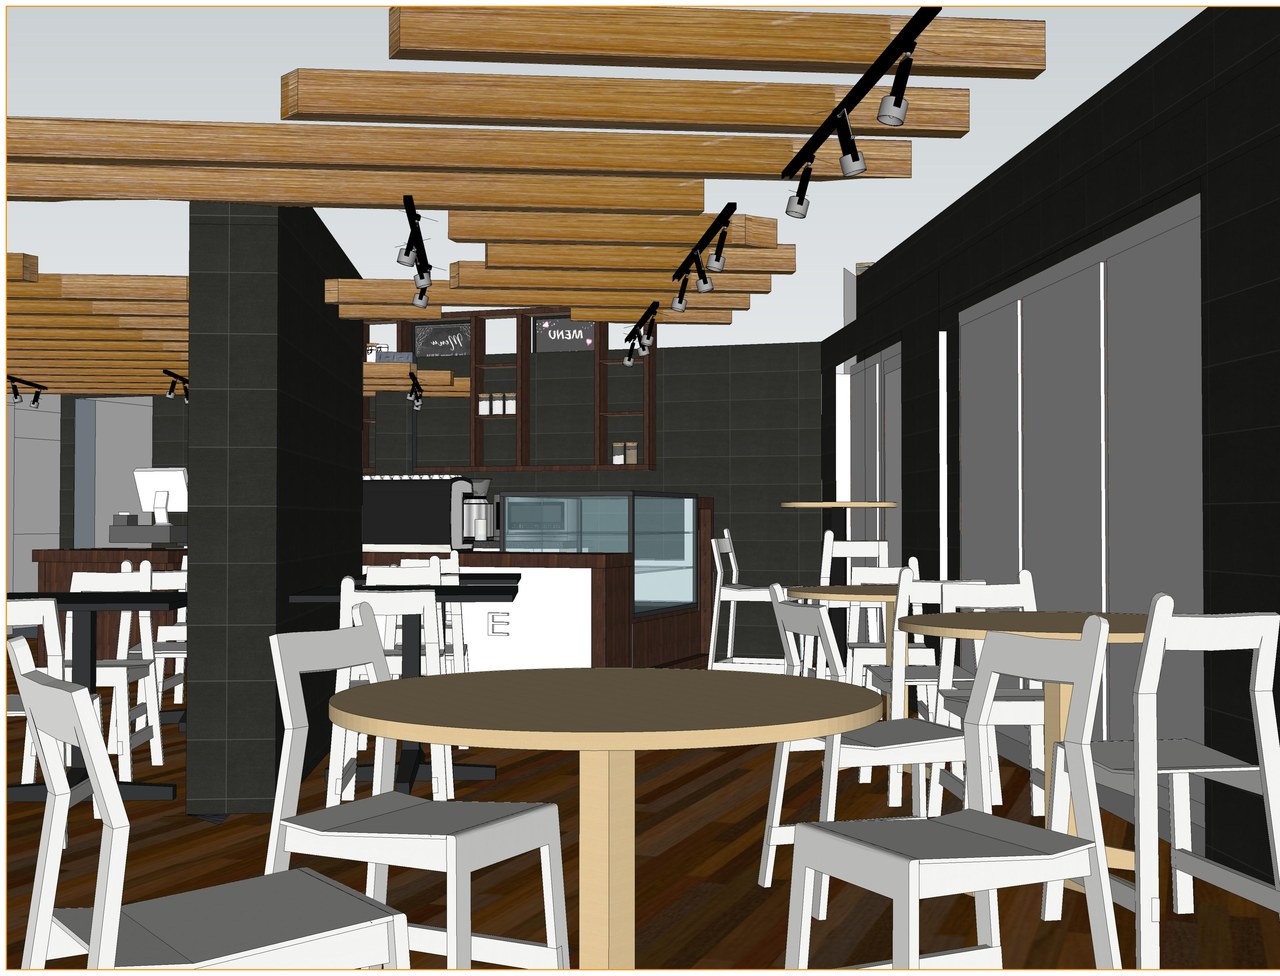
Indicative café layout by RM Consulting, June 2021. Subject to operator fit-out.
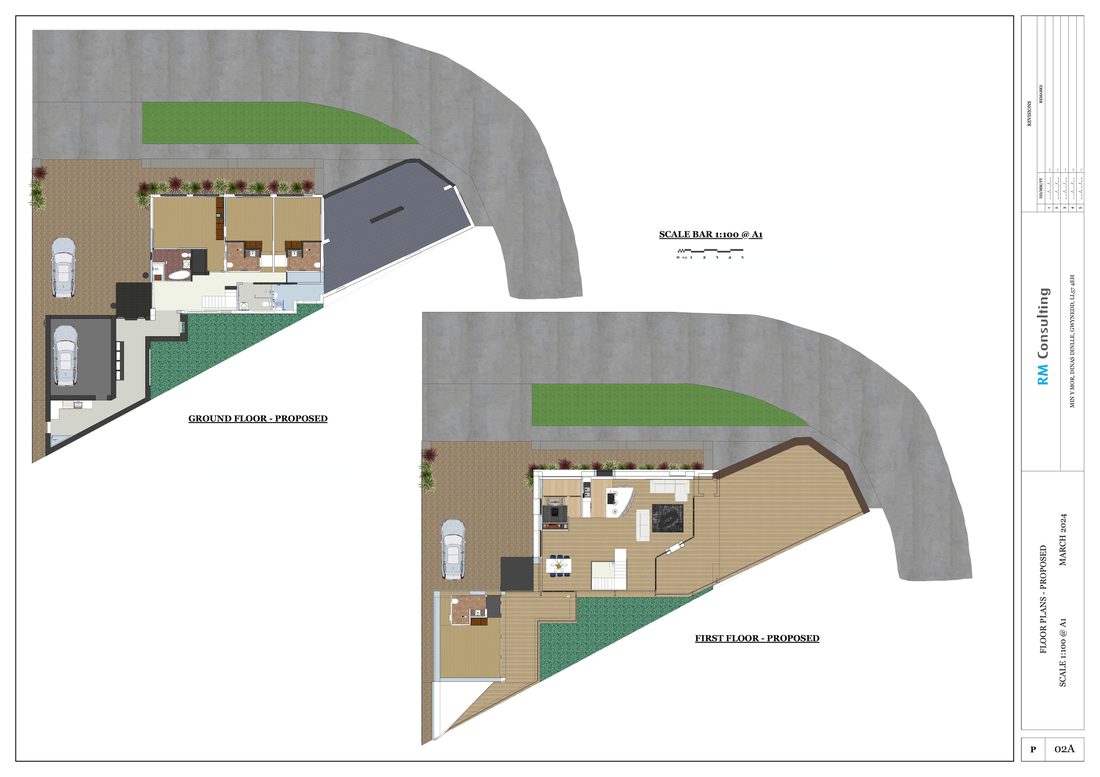
Proposed ground floor & first floor plans. Scale 1:100 @ A1. RM Consulting, March 2024.
| Application Ref | C22/0380/17/LL |
| Authority | Gwynedd Council |
| Decision Date | 19 September 2024 |
| Expiry Date | September 2029 |
| Permitted Use | 3-storey dwelling (C3) + café/restaurant (A3) + 2-storey garage |
| Total Floor Area | 448 sqm (inc. integral garage) |
| Construction | ICF — NMA in progress |
| Architect | RM Consulting |
Pre-commencement conditions to discharge:
These are standard pre-commencement conditions and should not present any material difficulty. A comprehensive planning information pack is available to genuinely interested buyers.
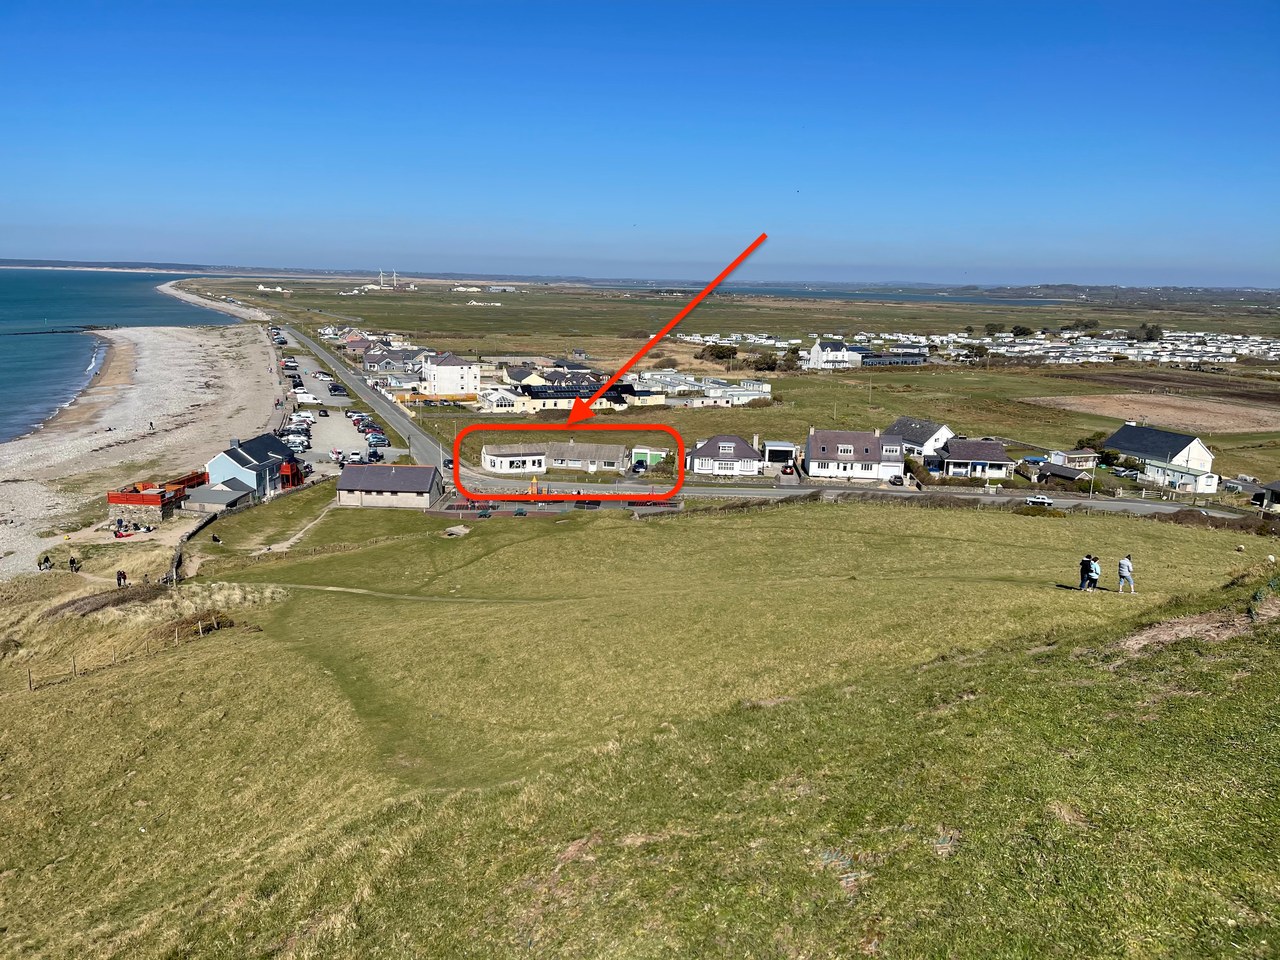
View from the Iron Age hillfort to the south — Min Y Mor & The Gift Shop circled, showing direct beach frontage on Dinas Dinlle
Dinas Dinlle is a small coastal village on the western shore of the Llyn Peninsula, set against the backdrop of Snowdonia. The beach is popular with families and watersports enthusiasts during the summer season.
What3words address: ///dialects.craftsmen.custodian
Nearest postcode: LL54 5TW
Complete the form below to register your interest and receive the full information pack, including planning documents, architect's drawings, and floor plans. All enquiries are handled personally by Greg Tibbles.
Greg will be in touch within 24 hours with the full information pack.
For urgent enquiries call 0773 843 1607 or WhatsApp.
For further information, access to the full planning pack, or to arrange a viewing, please contact Greg Tibbles directly.